Property photo 1
Property photo 2
Property photo 3
Property photo 4
Property photo 5
4 Beds
3 Baths
3,027 sqft

$1,150,000

580 S FLORIDA AVE, TARPON SPRINGS FL, 34689

Price per sqft$379.91
Built in2004
Property size3,027 sqft
Property typeResidential
Courtesy of KELLER WILLIAMS REALTY- PALM HARBOR, Maria Hourdas  Listing Contact: 727-772-0772

Overview

Active

Listed Oct 16, 2026

Updated 4h ago

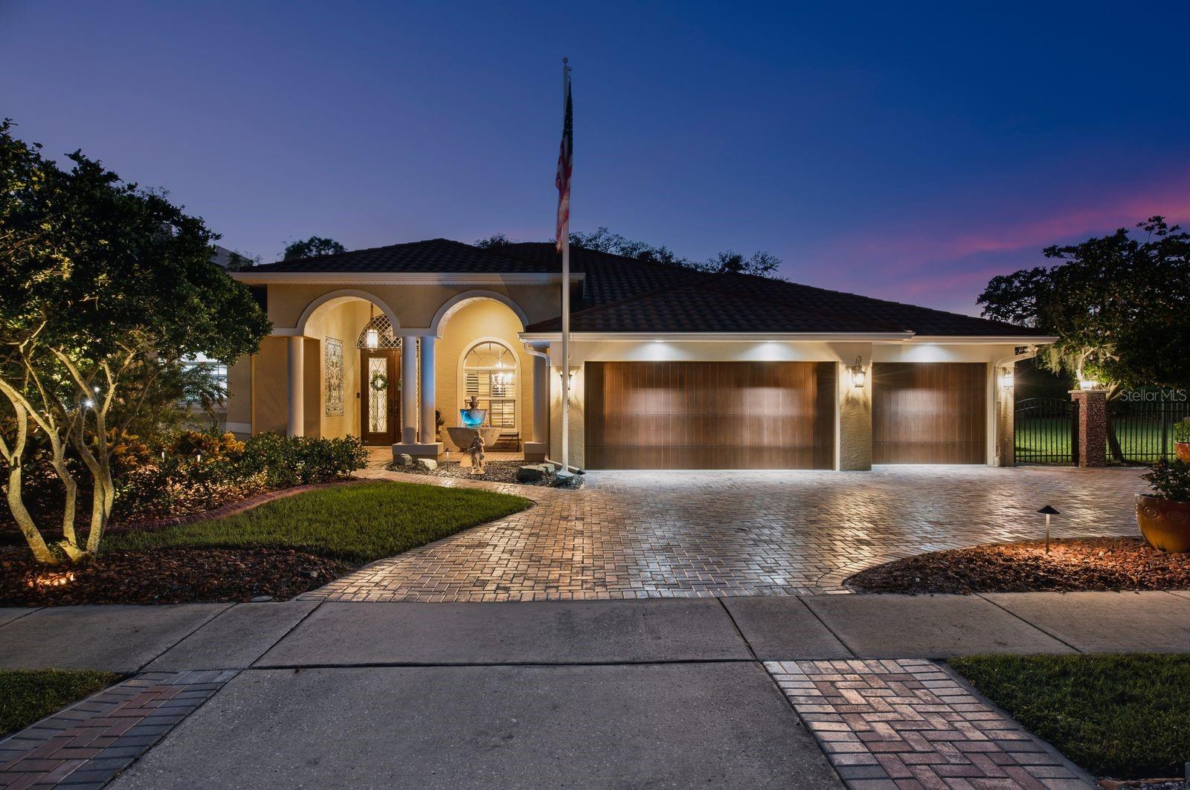
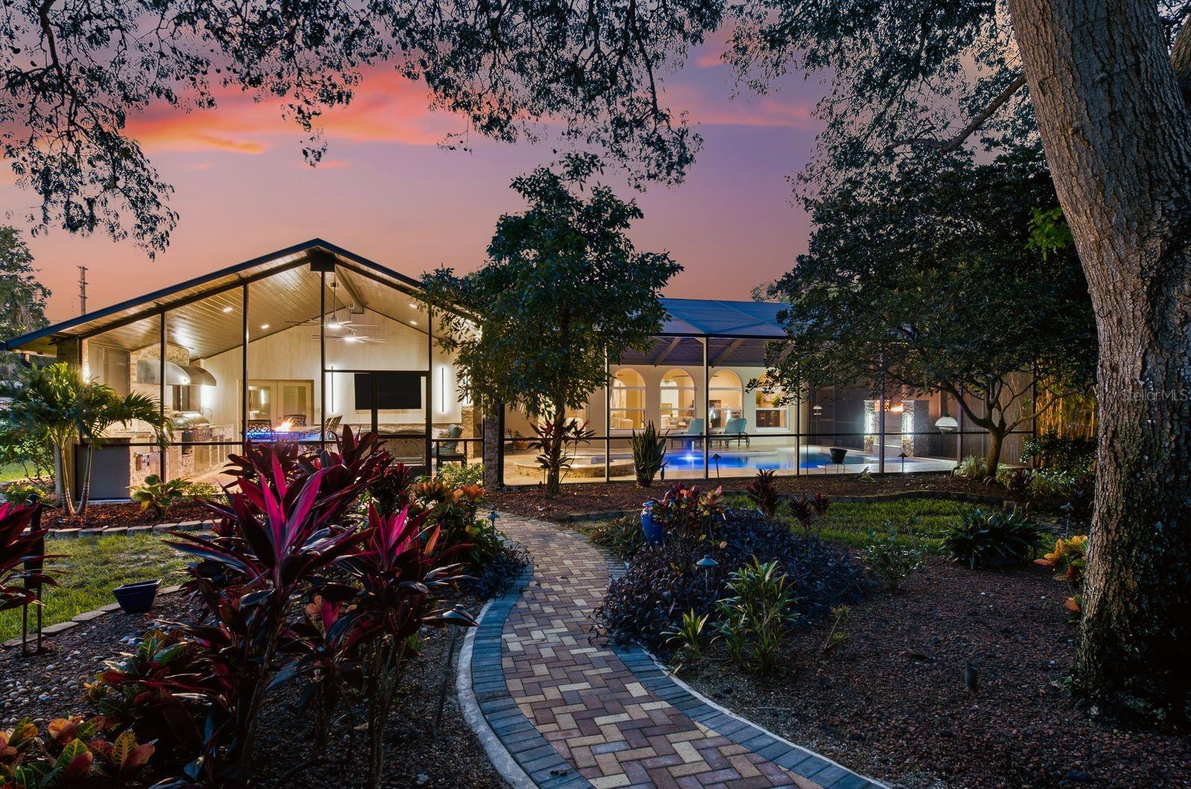
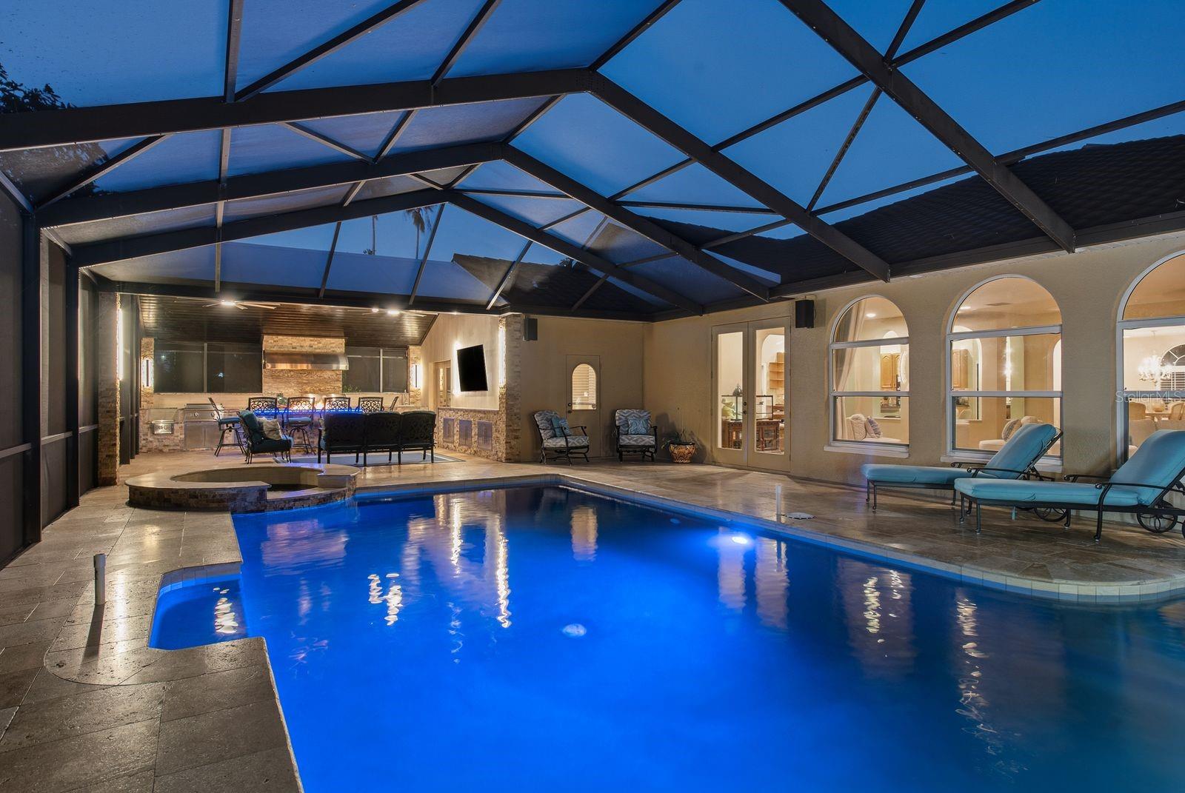
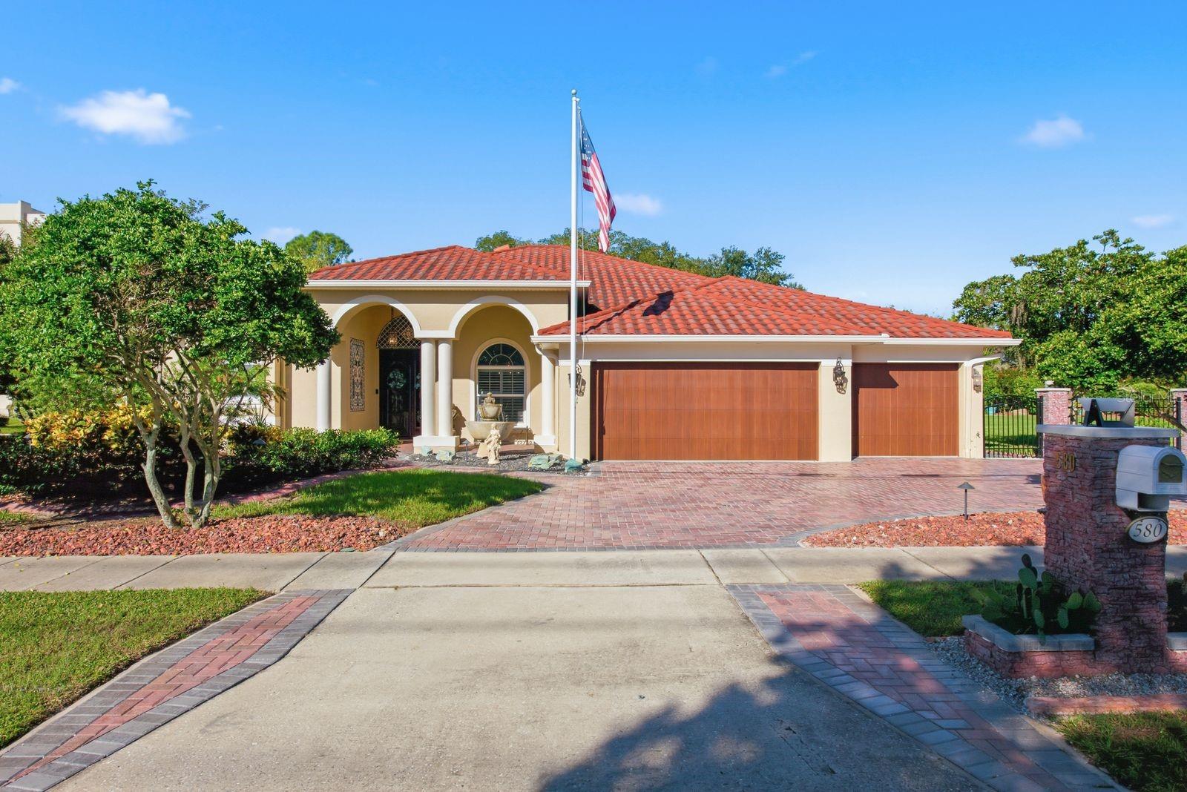
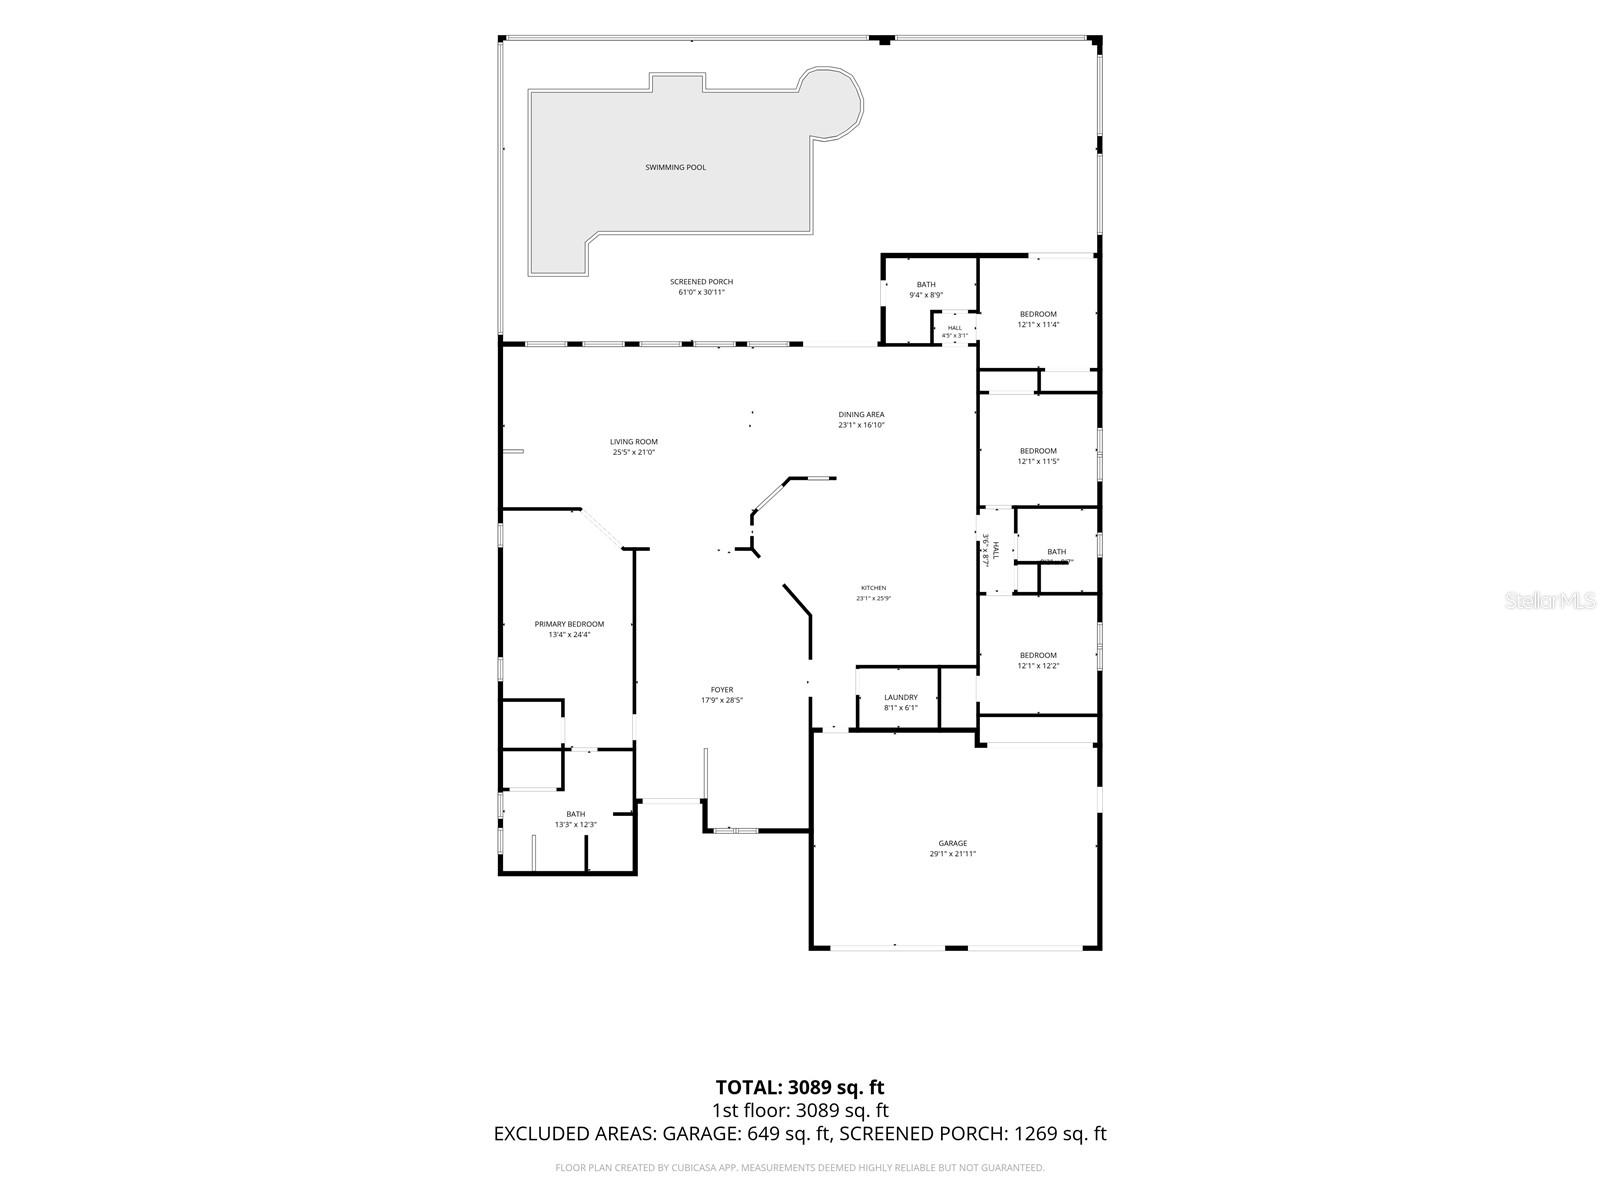
This one-of-a-kind sanctuary in historic Tarpon Springs offers a flawless blend of versatility and unmatched outdoor living. Situated within a vibrant golf cart community, the fully fenced 0.74-acre lot features lush landscaping and a beautifully pavered driveway leading to over 3,000 square feet of interior space. High ceilings and an open floor plan enhance the airy, spacious atmosphere, beginning with a warm foyer and formal dining area that open to a grand living room overlooking the pool. The heart of the home is the kitchen equipped with 42-inch wood cabinetry, granite countertops, and stainless steel appliances, seamlessly connected to a cozy den ideal for movie nights or a quiet home office. Designed with privacy in mind, the TRIPLE-SPLIT floorplan provides distinct living quarters for family and guests alike. The primary suite features rich Brazilian Tigerwood flooring, a large walk-in closet, and a spa-like en-suite bath complete with dual vanities, a garden tub, and a separate walk-in shower. Two comfortable guest bedrooms share a tucked-away full bath, while a third bedroom suite at the rear of the home offers direct patio access—making it an ideal setup for an in-law suite or visitor haven. Significant mechanical and structural upgrades add modern peace of mind, including a custom 2018 tile-look metal roof, a whole-house generator, a newer HVAC system, a central vacuum, a built-in sound system, and updated lighting and fans. The crown jewel of this estate is its extraordinary RESORT-STYLE OUTDOOR LIVING SPACE. Screened for year-round comfort, the backyard paradise showcases a PebbleTec pool with a waterfall and spa, fully controllable via smartphone app. The pool is equipped for a volleyball net. Entertain effortlessly in the covered lounge area, complete with overhead fans, TV mounting space, and an impressive outdoor kitchen outfitted with an Ignite grill and refrigerator, a Blaze cooktop, a Big Green Egg smoker, and a granite-topped fire table seating six. Beyond the screened enclosure, discover a serene garden area with pavered path leading to a sitting area within a private, fully fenced lawn. With current power existing to the rear sheds, the expansive yard offers vast potential to add an additional garage, guest casita, or ADU. LOCATED IN ZONE X, seller reports NO water intrusion!

$7,651/mo

Est. mortgage payment based on a $1,150,000 home price.

All estimates are provided by Luxury Presence for informational purposes only. Actual amounts may vary.

Additional information

MLS® ID
TB8550499

Interior Features

Bedrooms
4
Bathrooms
3
Cooling
Yes
Heating
Yes
Basement
No

Exterior Features

Lot Size
0.74 Acres

Other Property Details

Taxes
$13,151
Tax Frequency
Annually
Association Fee Frequency
Monthly
Garage
Yes
Pool
Yes
55+/Senior Community
No

Listings courtesy of Stellar MLS as distributed by MLS GRID

All information deemed reliable but not guaranteed and should be independently verified. All properties are subject to prior sale, change or withdrawal. Neither listing broker(s) nor ARK Real Estate shall be responsible for any typographical errors, misinformation, misprints and shall be held totally harmless. Properties displayed may be listed or sold by various participants in the MLS. 

Based on information submitted to the MLS GRID as of 8:32 PM UTC on 10/17/2026. All data is obtained from various sources and may not have been verified by broker or MLS GRID. Supplied Open House Information is subject to change without notice. All information should be independently reviewed and verified for accuracy. Properties may or may not be listed by the office/agent presenting the information.

©2026 Stellar MLS . All rights reserved.

DMCA Notice

Powered by Luxury Presence