Property photo 1
Property photo 2
Property photo 3
Property photo 4
Property photo 5
5 Beds
4 Baths
3,224 sqft

$1,499,000

3010 W SAN ISIDRO ST, TAMPA FL, 33629

Price per sqft$464.95
Built in2016
Property size3,224 sqft
Property typeResidential
Courtesy of COMPASS FLORIDA LLC, Lauren Swoboda, PA  Listing Contact: 813-365-9935

Overview

Active

Listed Oct 15, 2026

Updated 2h ago

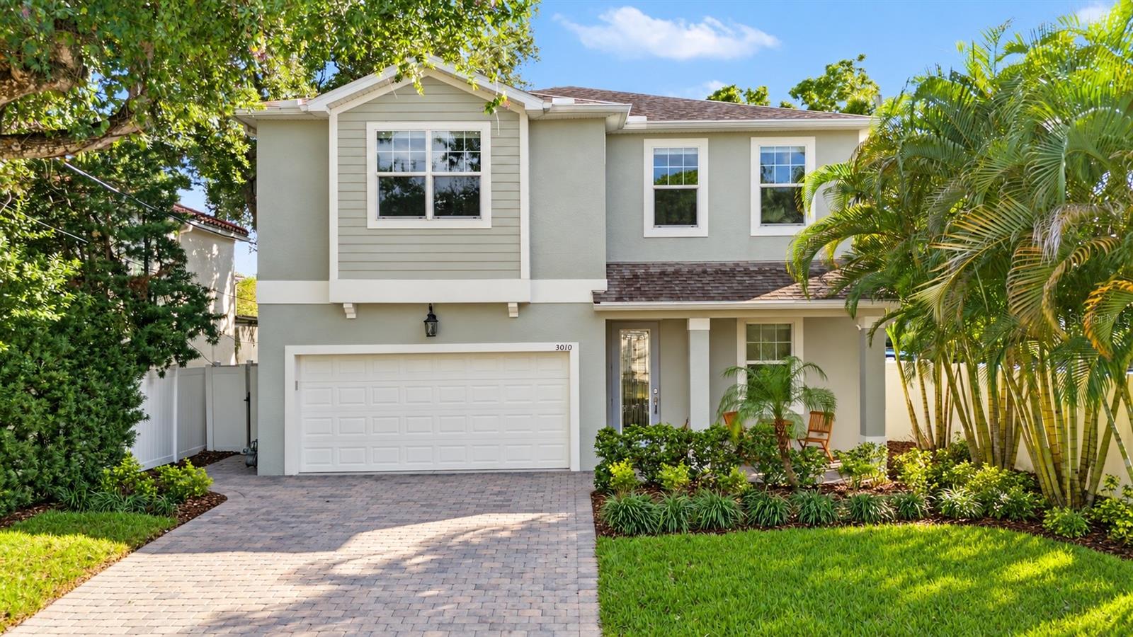
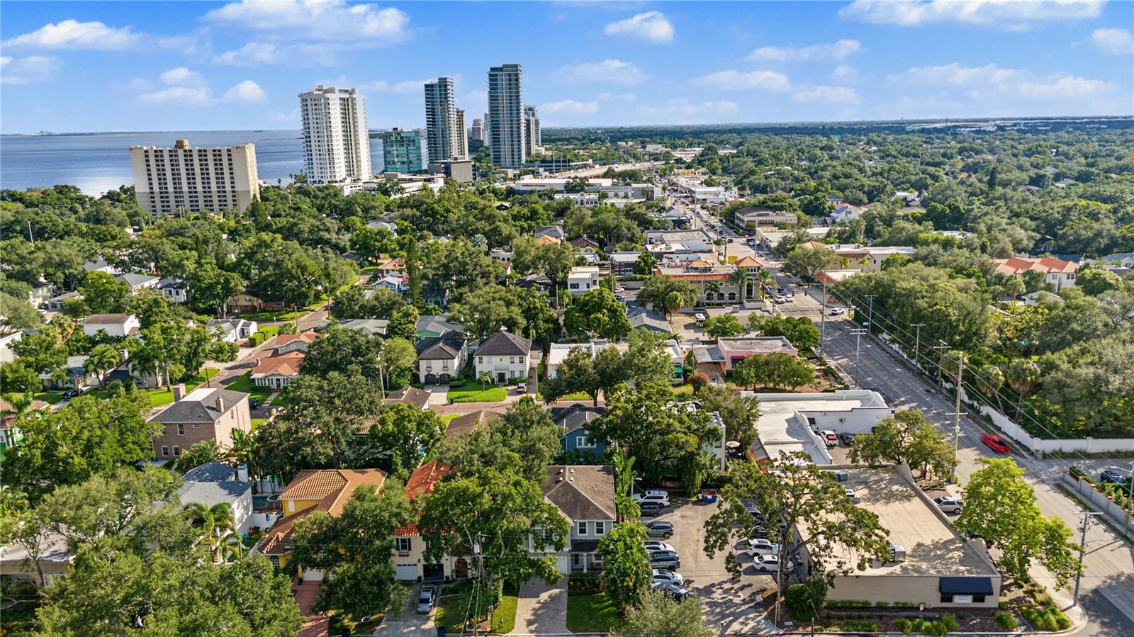
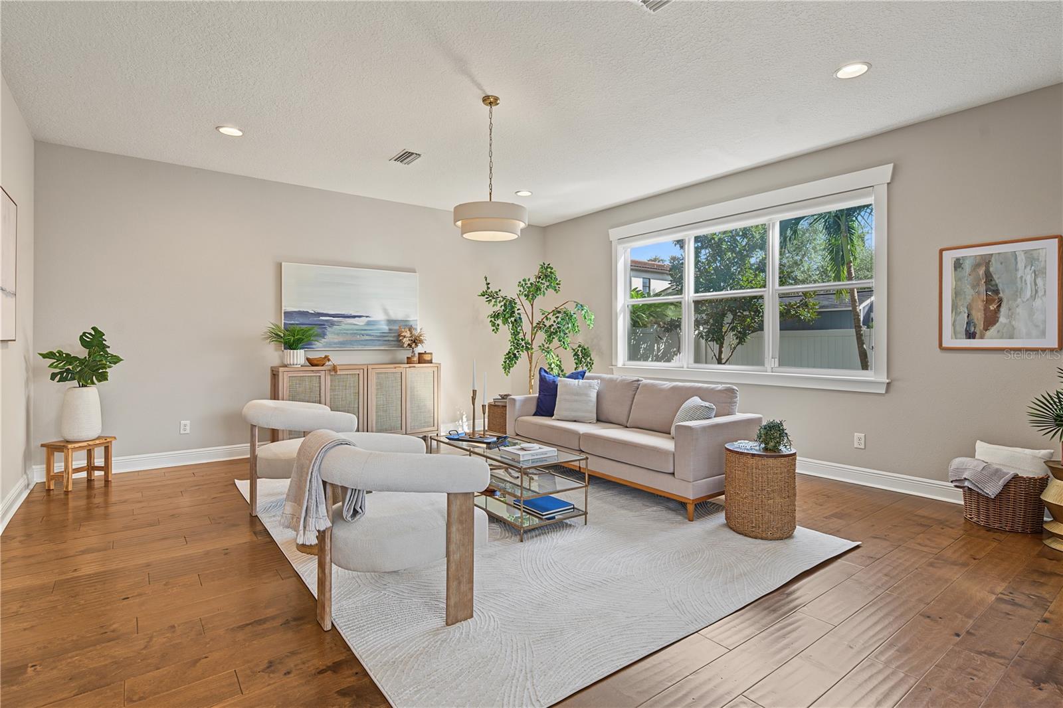
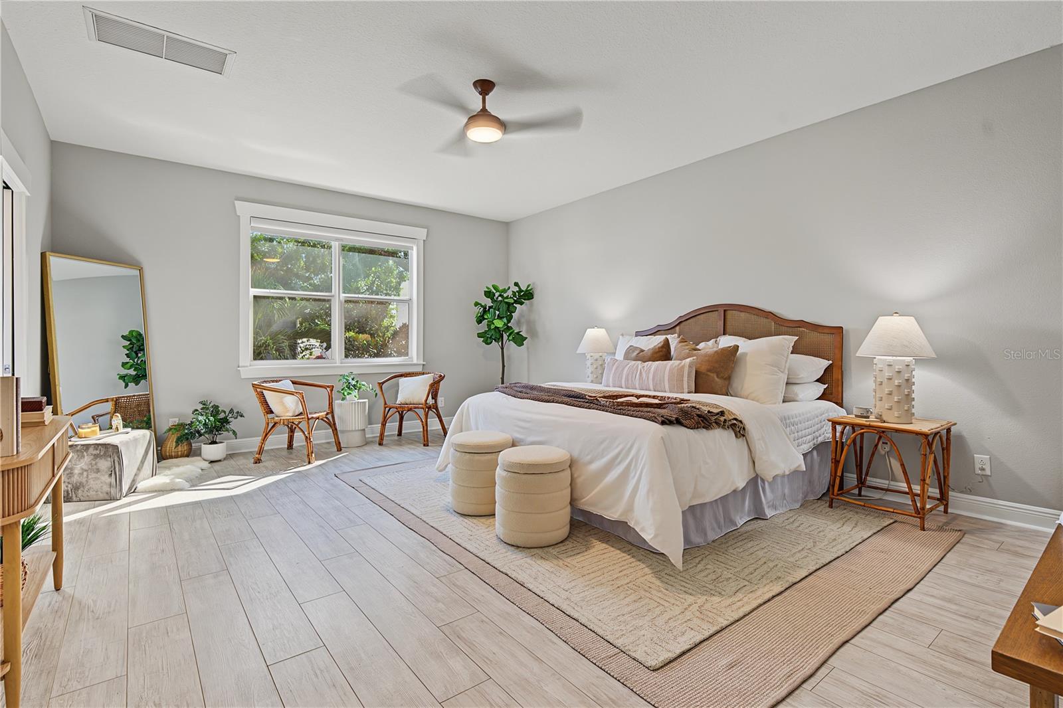
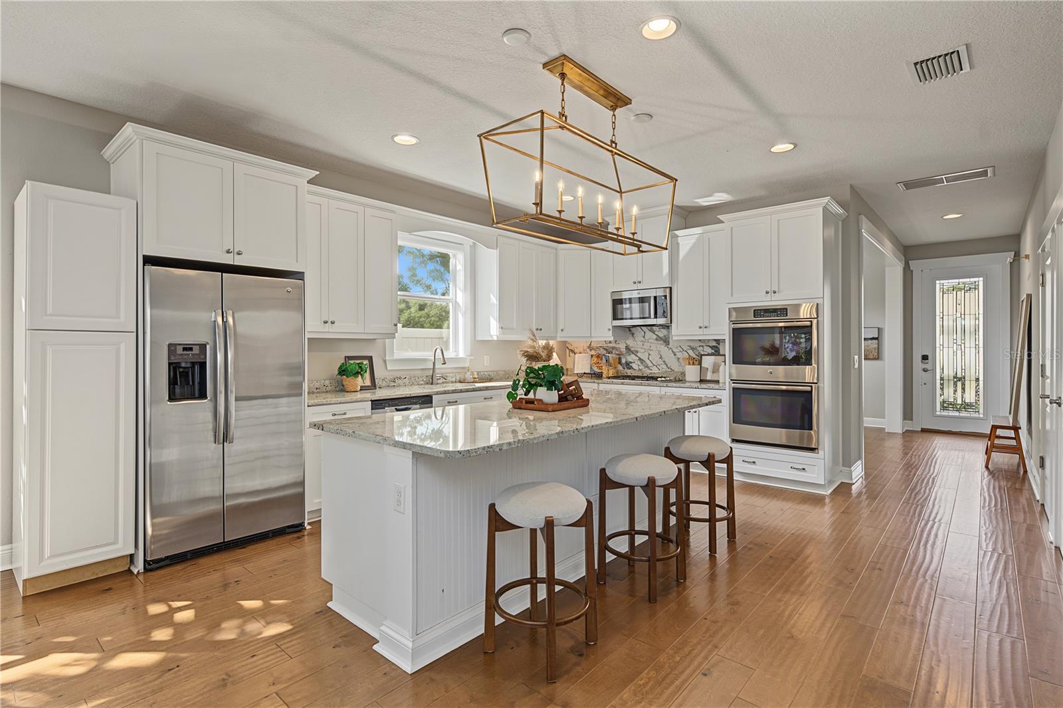
Welcome to this beautifully refreshed 5-bedroom, 4-bathroom home in the heart of highly desirable Palma Ceia. Recently updated with fresh interior and exterior paint, refinished details throughout, all new landscaping/sod, updated light fixtures and beautifully revived flooring, this home feels polished, move-in ready and thoughtfully prepared for its next owner. Offering four spacious bedrooms, a dedicated office that can easily function as a fifth bedroom with full bath in the shared hall, three full bathrooms and a two-car garage. The floor plan delivers the space, flexibility and functionality today’s buyers are looking for. A charming rocking-chair front porch and paver driveway set the tone with welcoming curb appeal. Inside, a versatile front living space offers endless possibilities as a formal sitting room, dining room or additional flex space. The heart of the home is the expansive open-concept kitchen and living area, where oversized windows fill the space with natural light. The kitchen is designed for both everyday living and entertaining, featuring granite countertops, a generous breakfast bar, stainless steel appliances, a gas range and double ovens. Engineered hardwood flooring and custom window treatments add warmth and continuity throughout the first floor. Just off the main living area, a dedicated office and full bathroom provide an ideal setup for working from home, hosting overnight guests or creating a private fifth-bedroom suite. Upstairs, four large bedrooms surround a spacious central landing, along with laundry room complete with a utility sink. The primary suite is a true retreat, featuring a walk-in closet and en-suite bath with a soaking tub, separate shower, dual vanities and private water closet. One secondary bedroom includes its own en-suite bathroom, while the remaining two bedrooms share a convenient Jack-and-Jill bath. Every bedroom features a walk-in closet, offering exceptional storage throughout. Ideally situated near Palma Ceia Country Club, Bayshore Boulevard, Hyde Park Village, Cru Cellars, Counter Culture and some of South Tampa’s best dining, shopping and everyday conveniences. Palma Ceia Park and the neighborhood dog park are also just a short five-minute walk away. With its fresh updates, modern construction, exceptionally functional floor plan and sought-after Palma Ceia location, this is a home that checks all the boxes.

$9,973/mo

Est. mortgage payment based on a $1,499,000 home price.

All estimates are provided by Luxury Presence for informational purposes only. Actual amounts may vary.

Additional information

MLS® ID
TB8531803

Interior Features

Bedrooms
5
Bathrooms
4
Cooling
Yes
Heating
Yes
Basement
No

Exterior Features

Lot Size
0.11 Acres

Other Property Details

Taxes
$12,156
Tax Frequency
Annually
Association Fee Frequency
Monthly
Garage
Yes
Pets Allowed
Yes
55+/Senior Community
No

Listings courtesy of Stellar MLS as distributed by MLS GRID

All information deemed reliable but not guaranteed and should be independently verified. All properties are subject to prior sale, change or withdrawal. Neither listing broker(s) nor ARK Real Estate shall be responsible for any typographical errors, misinformation, misprints and shall be held totally harmless. Properties displayed may be listed or sold by various participants in the MLS. 

Based on information submitted to the MLS GRID as of 6:48 AM UTC on 10/16/2026. All data is obtained from various sources and may not have been verified by broker or MLS GRID. Supplied Open House Information is subject to change without notice. All information should be independently reviewed and verified for accuracy. Properties may or may not be listed by the office/agent presenting the information.

©2026 Stellar MLS . All rights reserved.

DMCA Notice

Powered by Luxury Presence